A full strip-out and rebuild that shows why the condition behind the finished surfaces matters just as much as the final look.
This project was delivered by one of ProperCompliance’s building partners. We are presenting it as a partner portfolio example rather than as work carried out directly by ProperCompliance.
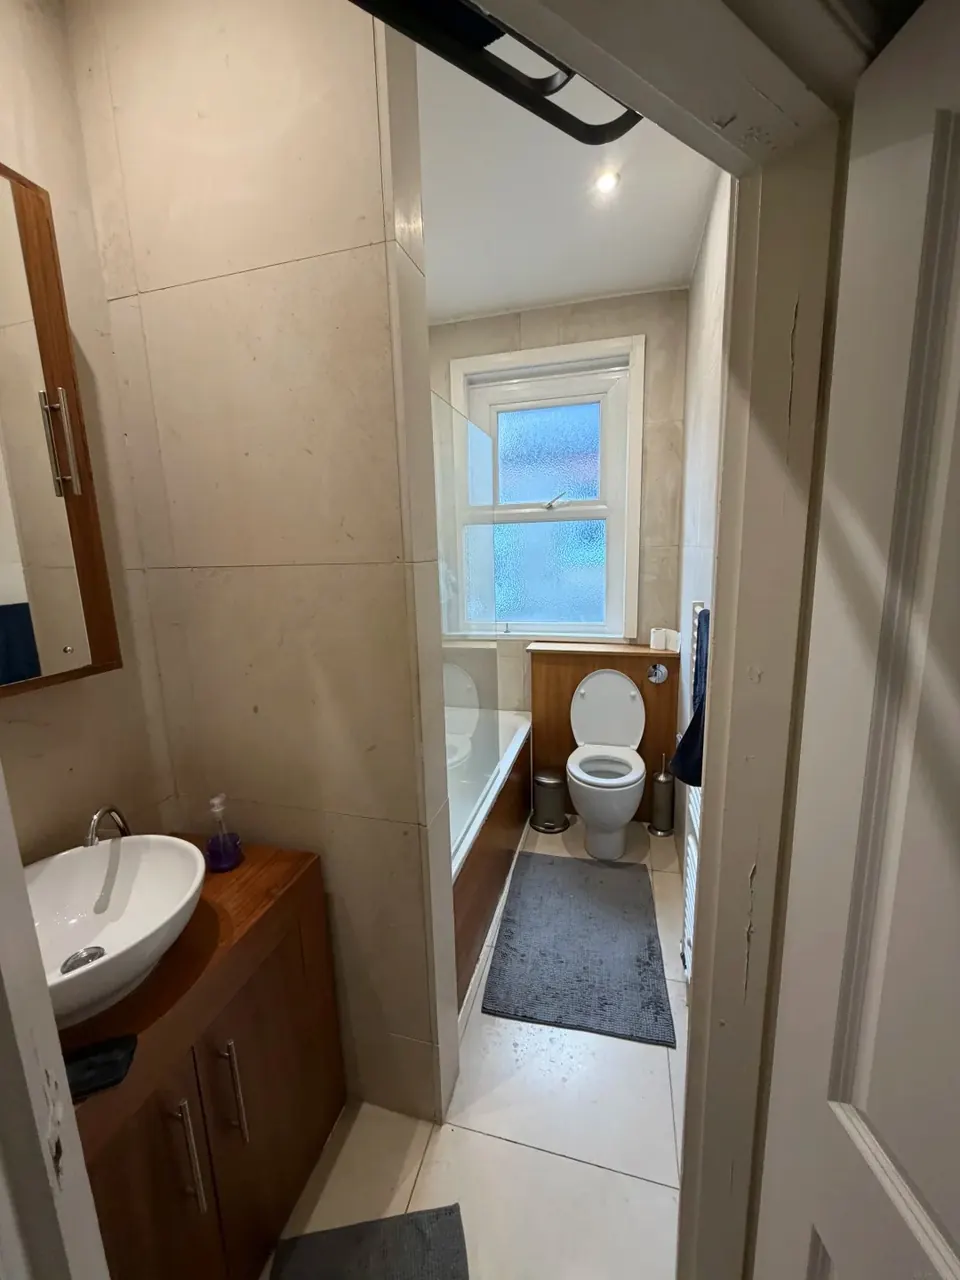
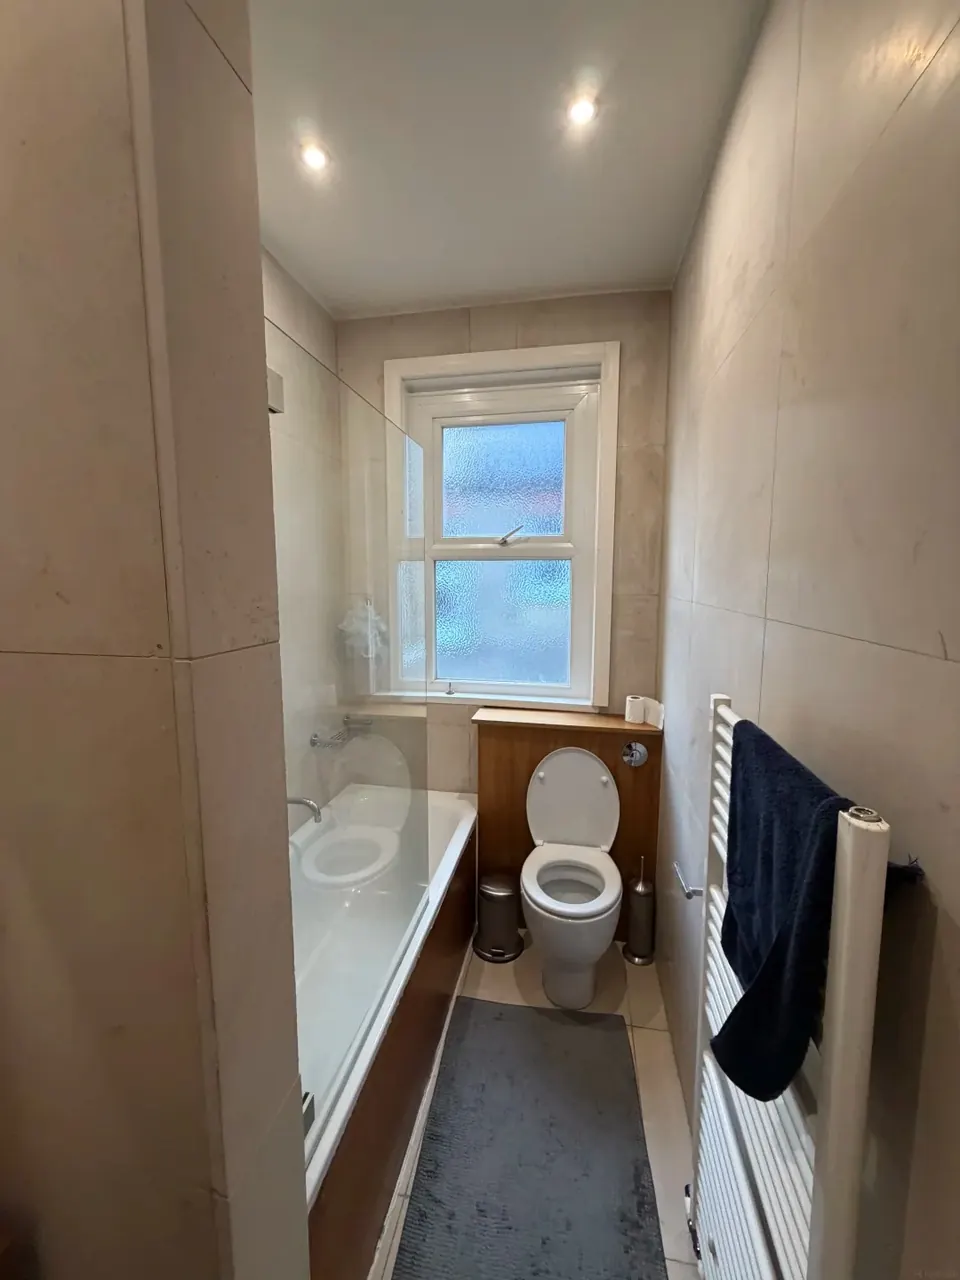
The landlord client chose this building partner for the new bathroom project after previously using other contractors for earlier kitchen and shower works.
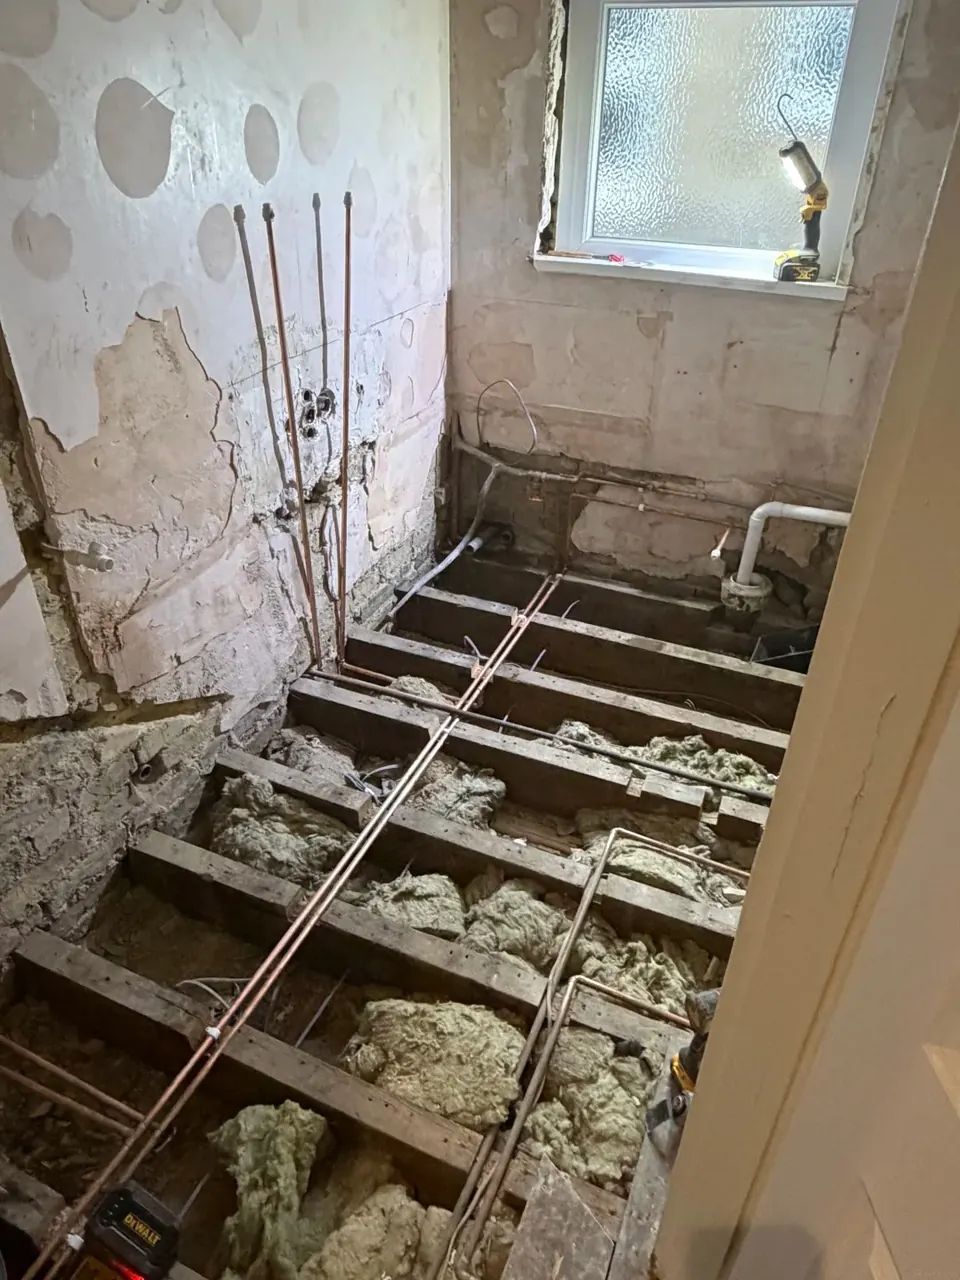
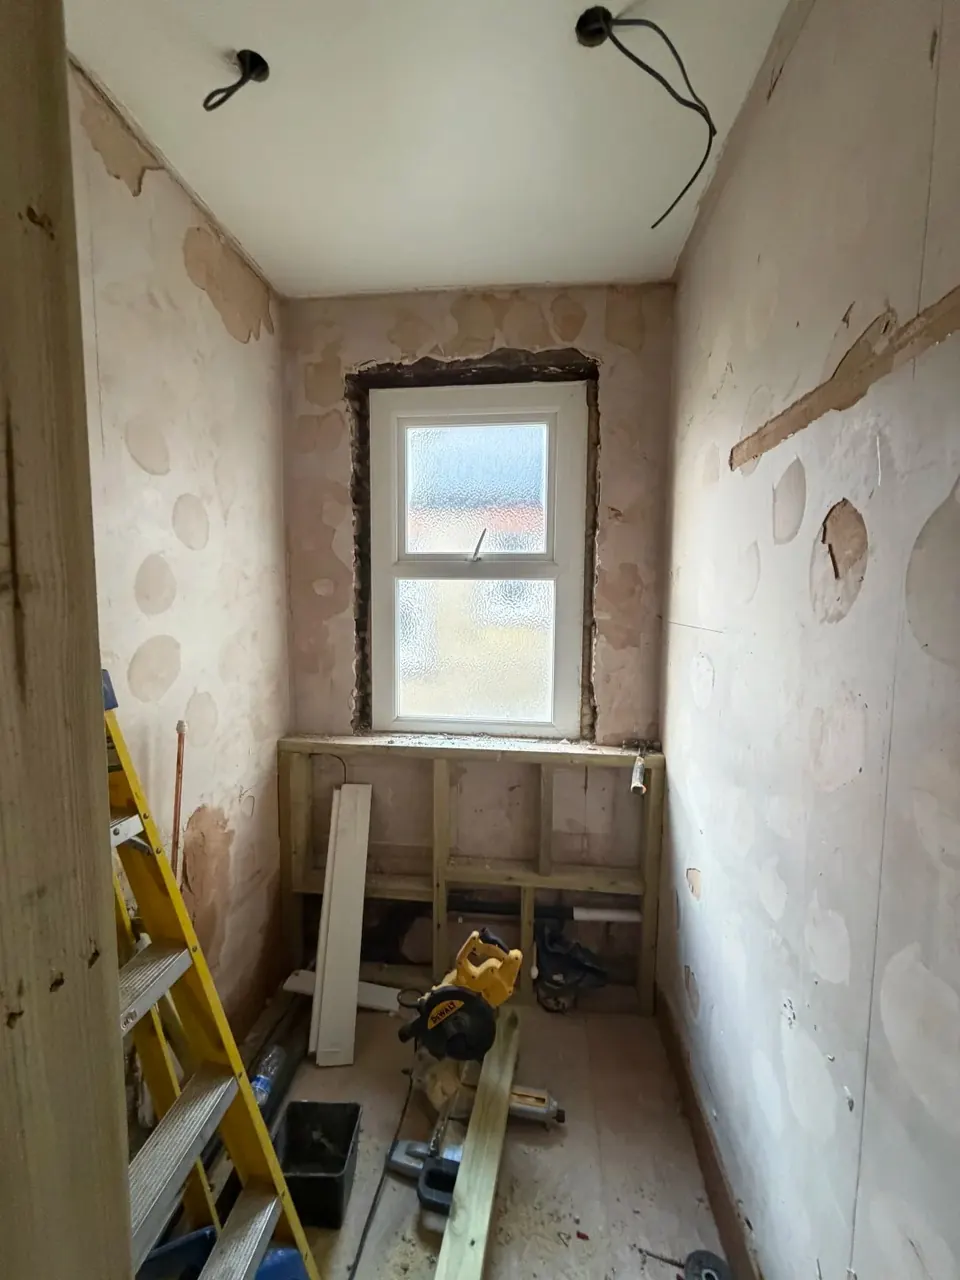
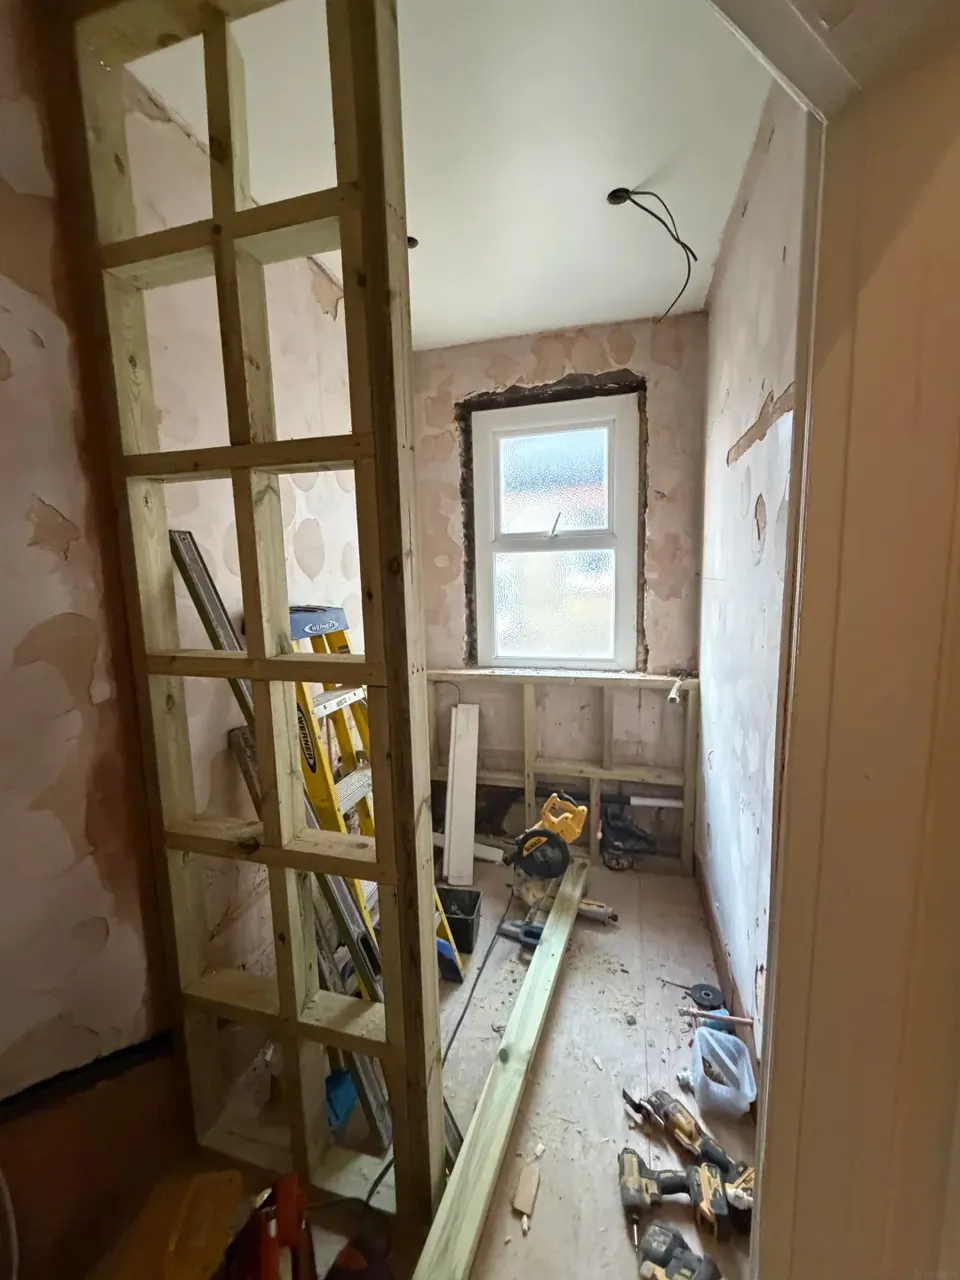
Once strip-out began, several hidden issues became visible. The original wall tiles were unusually thick and were not securely bonded to the wall, so sections came away easily during demolition. Around the window, only limited expanding foam had been used before the area was covered, leaving hollow voids that needed to be rebuilt more carefully.
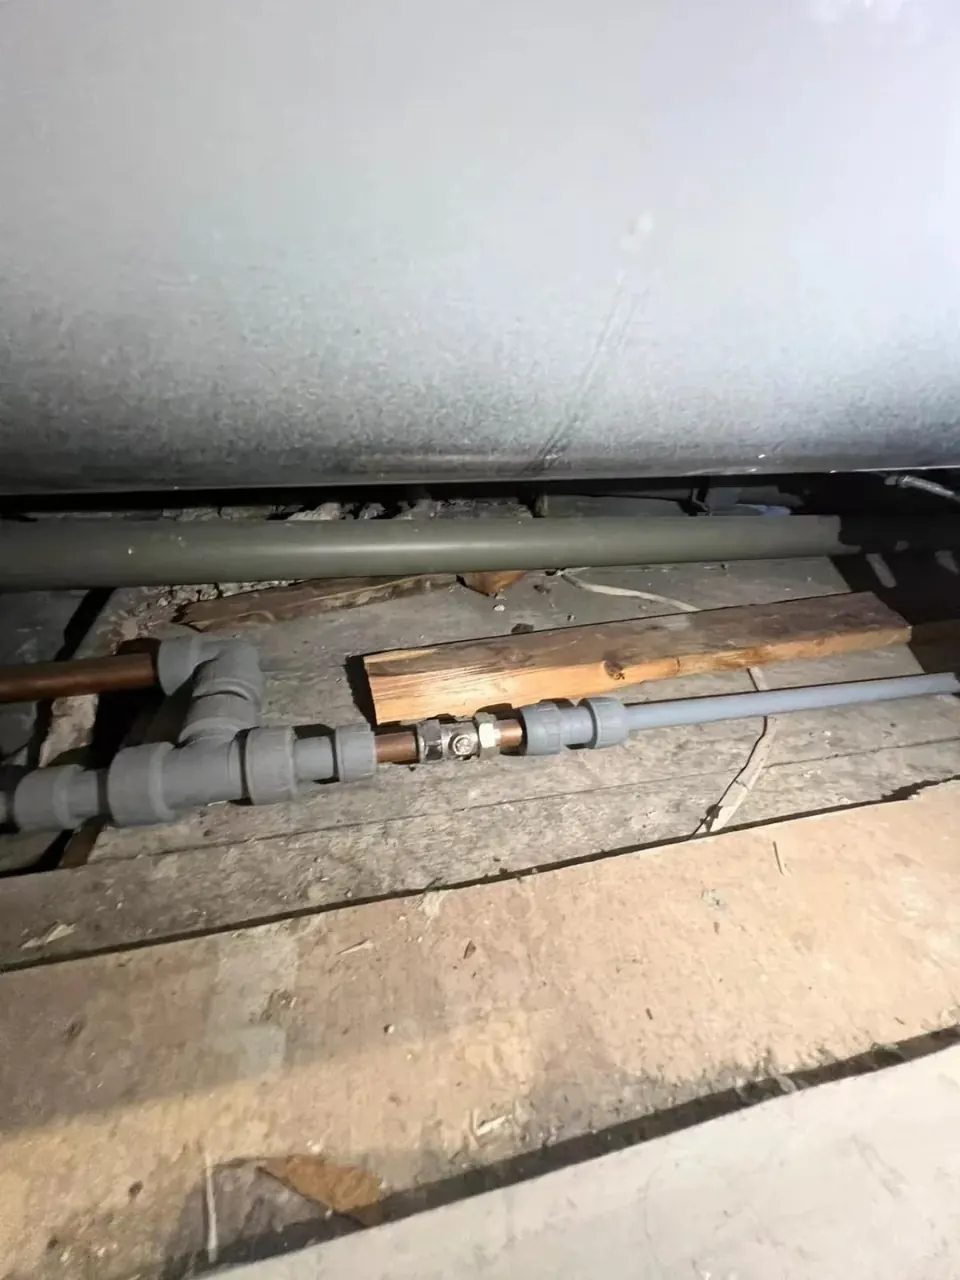
The project moved beyond simple replacement of fixtures. The partner rebuilt key areas before installing the new finishes, with renewed pipework, framing and waterproofing forming part of the work.
Progress photographs help show the parts of a refurbishment that disappear once the room is finished.
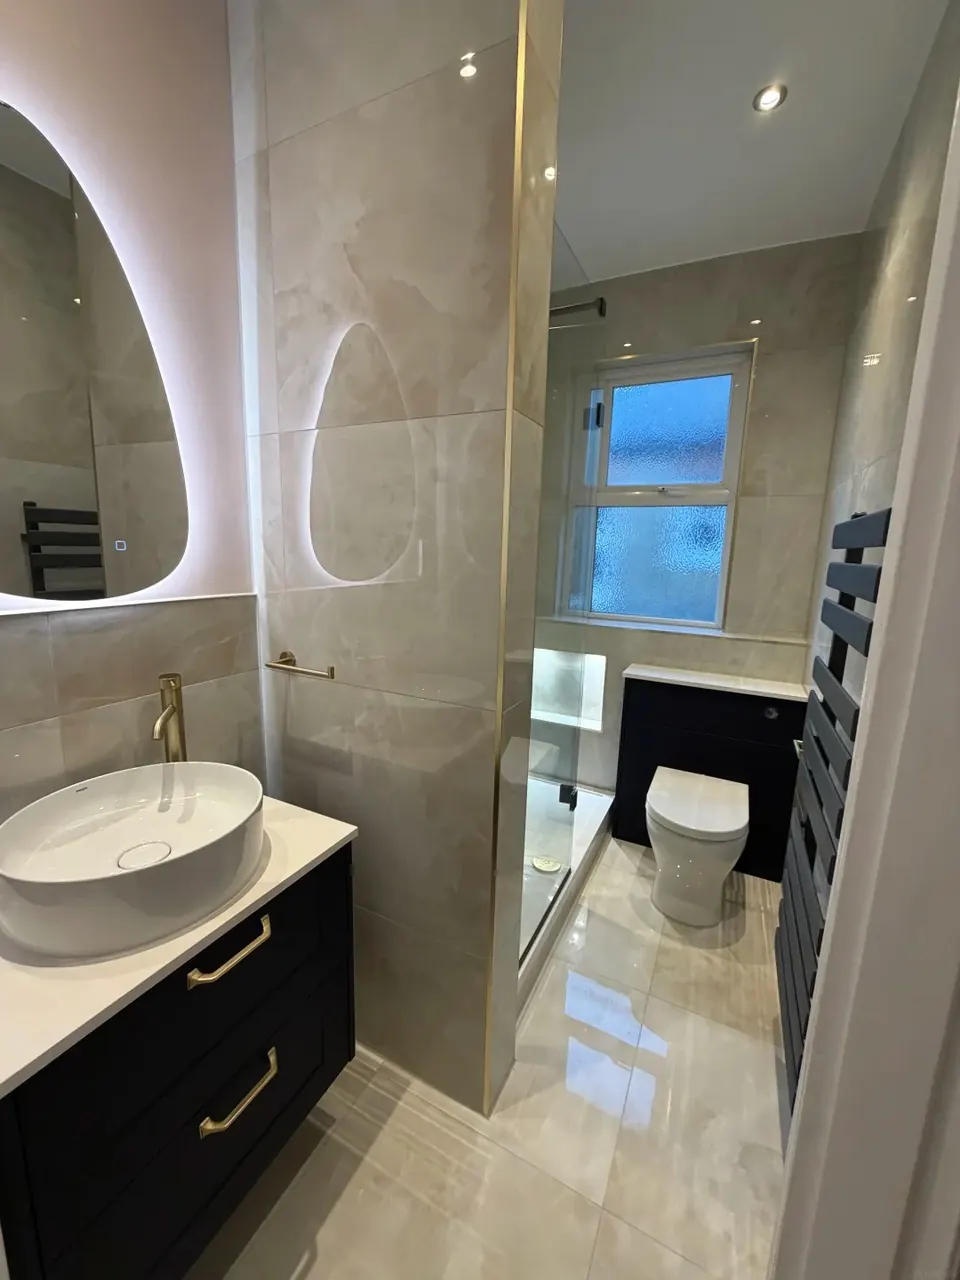
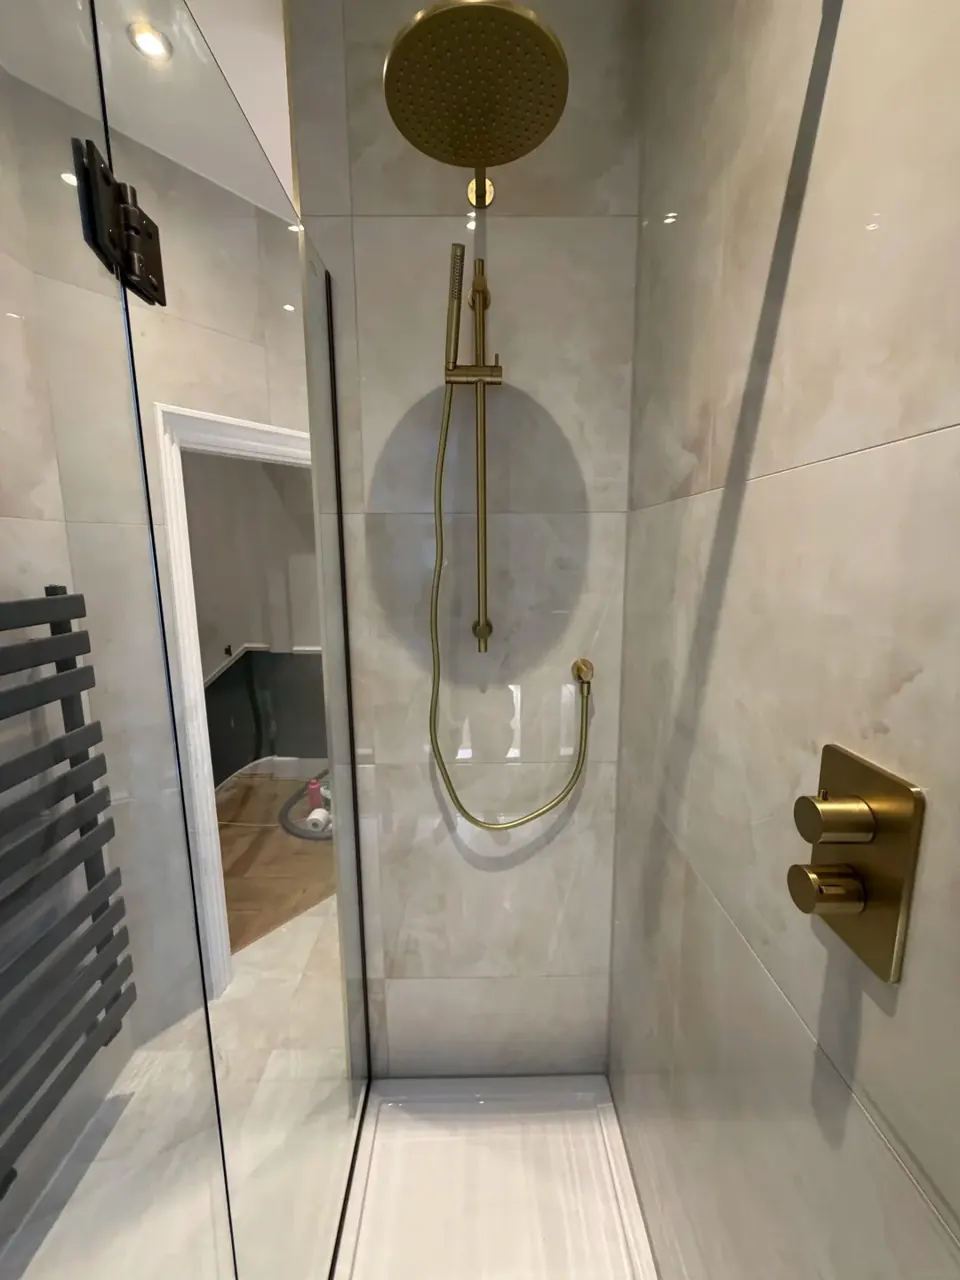
The final room uses large-format light tiles, dark cabinetry, brushed-metal fittings, a walk-in shower enclosure and an illuminated mirror to make better use of the narrow space.
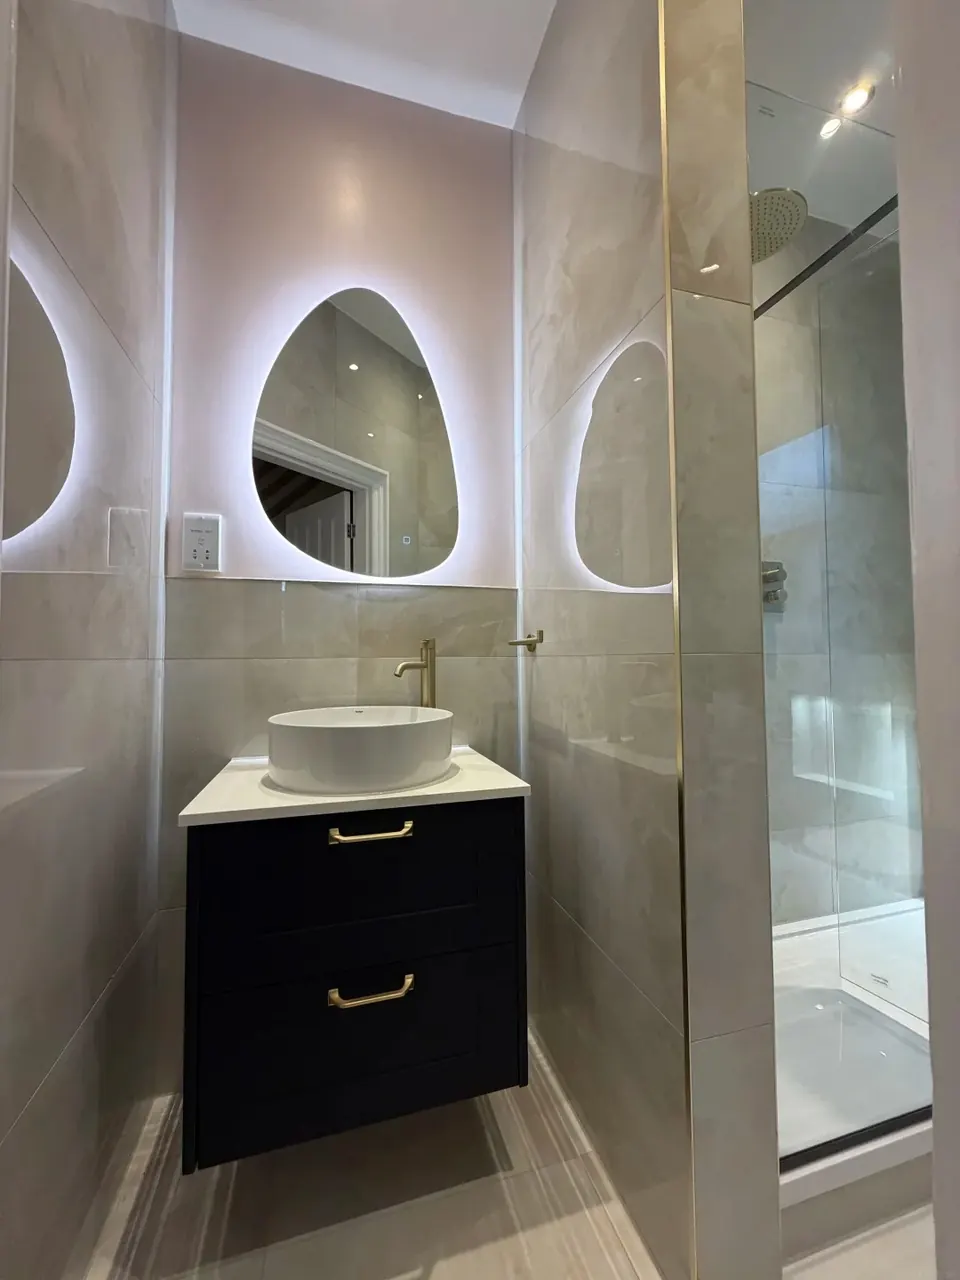
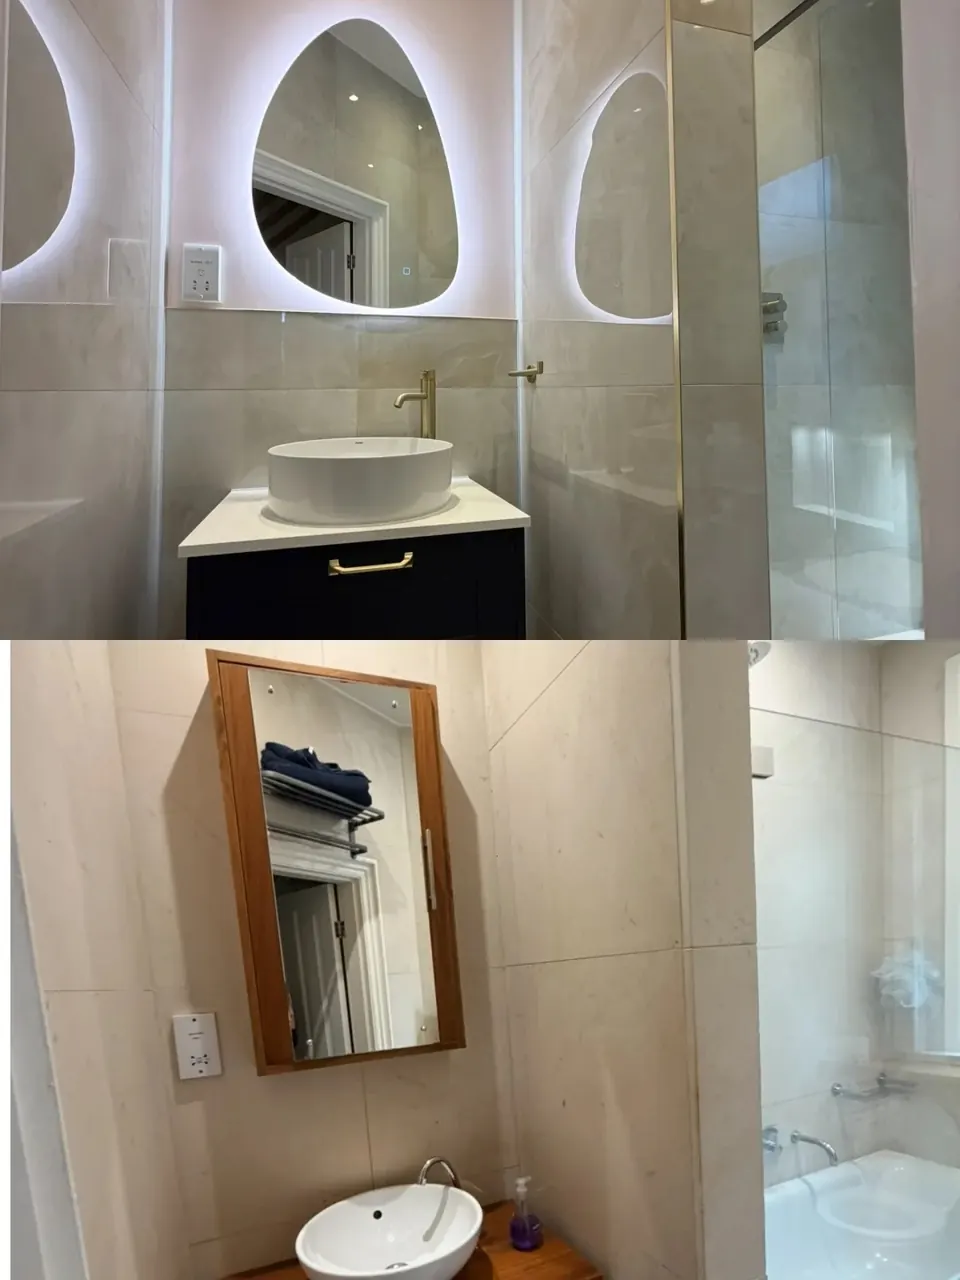
Use the project photographs as a reference for the level of work involved. Every property is different, so any new quotation is based on the actual condition, access, specification and scope of your project.
Discuss Your Bathroom Project